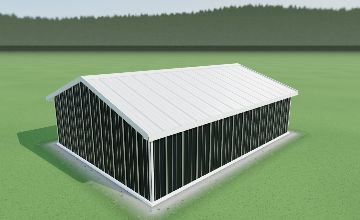
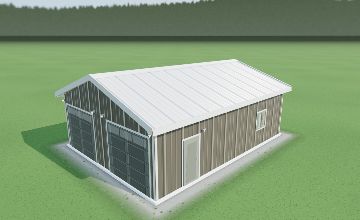
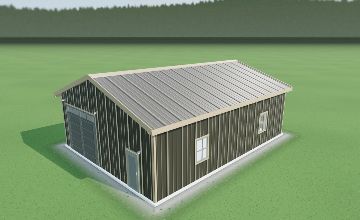
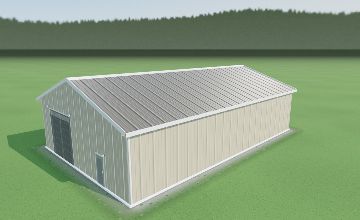
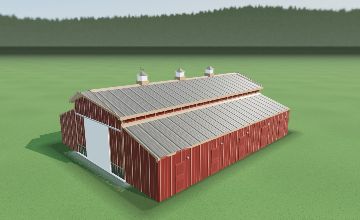
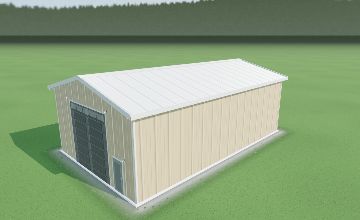
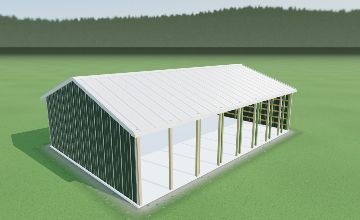
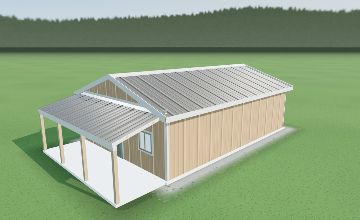
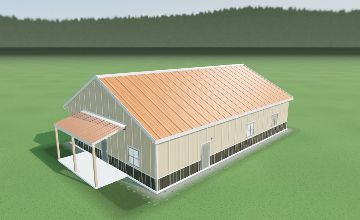
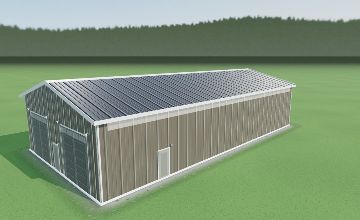
Shape it in 3D and 2D
Change dimensions, roof details, exterior colors, doors, windows, porches, and more while the building view keeps up.
AllProBuilder · By All Pro Buildings
Start with a practical layout, make it yours in 3D and 2D, then review the preliminary drawings and building information that move the conversation forward.

10 starter designs · 3D + 2D · Preliminary floor plan, cut list and wall elevations
Start with a real building type
Each starter opens directly in the design tool. Adjust the building, openings, colors, and details from there.
More clarity before the job starts
Change dimensions, roof details, exterior colors, doors, windows, porches, and more while the building view keeps up.
Use the floor plan, cut list, and wall elevations as design references. All Pro confirms issued field documents before work or cutting.
Keep a browser-saved design, send a sanitized share link, or use Request Quote when the design is ready for All Pro review.
Pick a starter design or open a blank building.
Make the size, roof, openings, and exterior fit the job.
Look over the 3D view and preliminary documents.
Send the finished design to All Pro Buildings for review.
Preliminary—not engineered. The Cut List covers field-sawn framing members and excludes purchased trusses. Confirm issued field documents before cutting.
Good to know
The tool is here to make the first pass more useful for you and for the All Pro team.
Start with the building size and shape, then adjust roof details, colors, doors, windows, porches, overhangs, walls, and other available options.
Your browser can save a design on the device you are using. A share link carries a sanitized version of the design for easy review.
No. The documents are preliminary planning tools. All Pro confirms issued field documents before work begins or material is cut.
The public tool returns no number. All Pro reviews the submitted design and follows up with the next steps.
Ready when you are
Open the tool, shape a design, and give All Pro a better starting point for the conversation.